Apartment design is being recast as a public-health issue, not just a real-estate one. As denser housing spreads in major cities, architects, developers and housing researchers are increasingly focusing on how buildings can reduce stress, ease loneliness and make everyday life feel calmer.
Why mental wellbeing is moving into apartment design
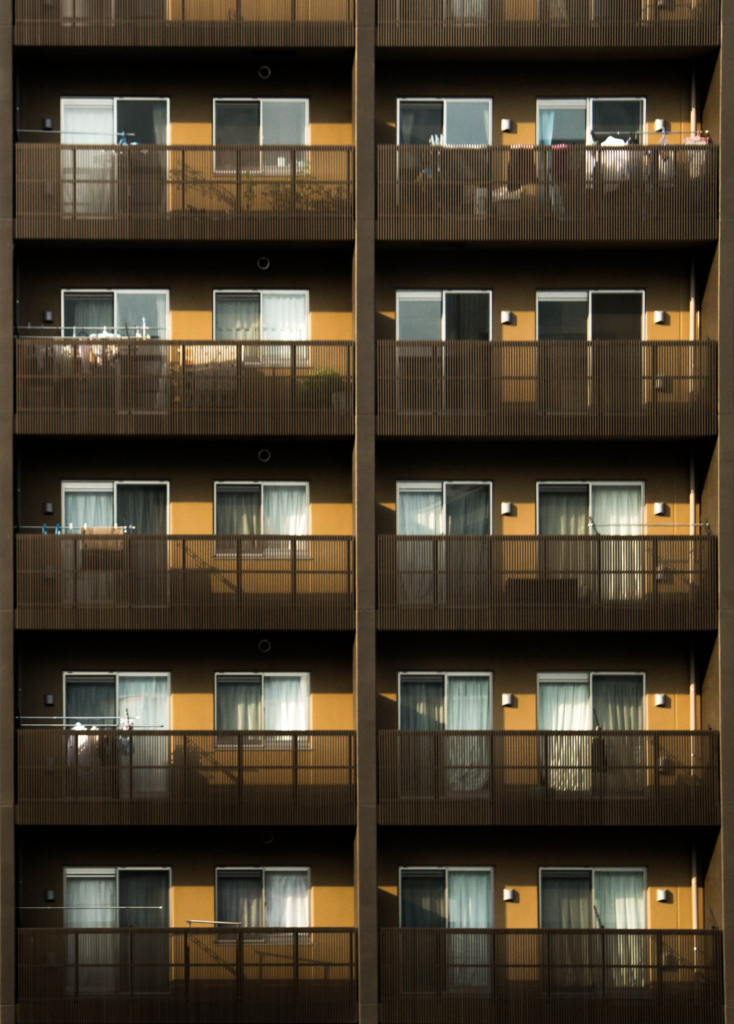
The push has accelerated in 2026 as multifamily developers respond to a mix of market pressure and research on the built environment. In a Feb. 3 article in the Los Angeles Times, Phoebe Yee, executive vice president of design at Related California, said the apartment features that matter most are often basic ones: natural light, thoughtful layouts, acoustic privacy and materials that soften daily life. Her comments reflected a wider industry shift away from flashy amenity packages and toward design choices that shape how residents feel from the moment they enter a building.
Researchers have been building the case for years. A peer-reviewed study on apartment building design and positive mental health outcomes found an emerging shift from simply preventing poor housing conditions to understanding how design can actively support social, emotional and physical wellbeing. Other research has linked the quality of communal outdoor space with stronger neighboring ties, which can protect against loneliness, while policy research on apartment standards has found that residents who reported better ventilation, summer thermal comfort, indoor space and communal area quality also reported more positive mental wellbeing.
That growing evidence base is aligning with broader public-health concerns. The OECD said in a 2023 report that the U.S. National Strategy to Advance Social Connection recognizes the built environment, including housing design and green space, as a direct influence on social connection. The report added that neighborhoods with high building heights and no communal areas can impede social interaction and leave residents feeling more isolated. In practical terms, that has given architects and city planners a stronger rationale for treating corridors, shared rooms, courtyards and even sightlines as factors in mental health.
Industry groups are echoing the same message. At the 2026 International Builders’ Show in Orlando, interior designer Doris Pearlman told a housing audience that creating a successful apartment community is less about a particular color or style than about “creating a feeling.” That language marks a notable change in the apartment business, where competitive selling points once centered on rooftop decks, gyms and clubrooms. Now the question is whether a building feels calm, legible, comfortable and socially supportive in daily use.
The design ideas gaining traction in new buildings
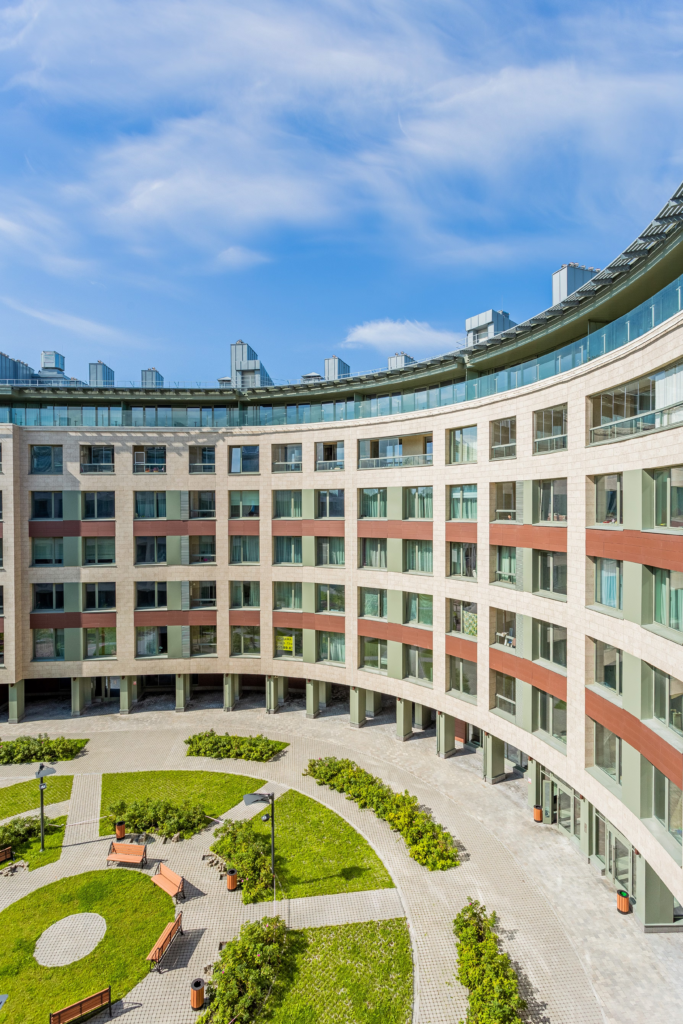
Many of the solutions being discussed are modest rather than spectacular. Designers are prioritizing larger windows where possible, better daylight distribution, clear and uncluttered layouts, stronger sound insulation, warmer textures and common spaces that feel usable instead of ceremonial. In dense projects, that can mean adding small outdoor moments such as planted terraces, stoops, shaded seating or shared gardens rather than relying on one oversized amenity deck that residents visit only occasionally.
The trend also overlaps with the rise of biophilic design, which aims to strengthen people’s connection to nature through light, air, plants, views, materials and spatial experience. A recent paper in Springer Nature described biophilic urbanism as a framework for improving psychological comfort and social cohesion. A separate 2024 biophilic design summary published through the U.S. Green Building Council compiled evidence suggesting gains in comfort, concentration, happiness and perceived wellbeing, while also citing reductions in anxiety and stress-related measures. Designers say that helps explain why residents often respond strongly to natural materials, greenery and visible outdoor access even when apartments are compact.
In high-density cities, daylight and privacy are becoming especially important. A 2026 study of 10,420 rooms in New York City warned that urban housing often limits access to daylight, natural views and visual privacy, creating wellbeing challenges for occupants who spend much of their time at home. That finding has added urgency to longstanding complaints about deep floor plates, borrowed light and windows facing blank walls or neighboring towers. For architects, the issue is no longer purely aesthetic; it is tied to sleep, mood, focus and the basic livability of small homes.
Developers are also rethinking how shared space works socially. Instead of vast lobbies and underused lounges, some firms are experimenting with smaller, distributed gathering spaces that make interaction easier and less intimidating. The aim is to balance privacy with opportunities for casual contact: a bench near a mailroom, a work nook off a corridor, a courtyard visible from multiple floors, or a children’s play area near seating for adults. Those elements are intended to create what housing professionals increasingly describe as belonging, a concept that has become more prominent as loneliness and social disconnection rise on policy agendas.
What the shift could mean for residents and the housing market

The new focus on wellbeing comes at a difficult moment for housing. Cities still need more apartments, and developers remain under pressure from high costs, financing constraints and local rules. That means many of the most realistic changes are low- to mid-cost adjustments to building form and interiors rather than expensive overhauls. Better acoustic separation, more intuitive circulation, access to daylight, visible stairs, comfortable communal rooms and planting strategies may be easier to defend financially because they can be folded into standard development budgets.
Even so, there are limits and cautions. Researchers have noted that objective design standards do not always translate directly into better outcomes unless residents actually perceive their homes as comfortable, airy, quiet and usable. Critics of biophilic design also warn against “greenwashing,” where buildings add token plants or nature imagery without meaningfully improving ecological performance or daily experience. In apartment design, that means a few decorative shrubs in a lobby are unlikely to offset poor layouts, noisy walls or isolating circulation.
Still, the direction of travel is clear. Trade publications covering multifamily housing in 2026 report that comfort, community and efficiency are replacing the old race for ever-larger amenity packages. National Apartment Association reporting this spring said more spaces are now being designed through furniture choices, programming, services and staffing so residents can connect, socialize, improve mental health or reduce digital fatigue. That suggests the next phase of apartment competition may be defined less by spectacle and more by whether a building supports ordinary routines well.
For renters, the shift could gradually change what counts as a premium feature. Quiet bedrooms, operable windows, pleasant hallways, sunlight in a kitchen, a usable courtyard and places to meet neighbors may increasingly matter as much as a rooftop pool or game room. For cities, the stakes are broader. If apartment living is to absorb population growth in ways that are politically and socially sustainable, designers and developers may need to prove that density can still feel humane. The current rethink of apartment buildings is an early attempt to answer that challenge by treating mental wellbeing as core infrastructure, not an afterthought.